




 Call us On


Poor quality
"Still have to cut frame top rebates ,not lining properly. I should done pictures before starting and shared. Its to late now ,job done."




Overall rating: 4.0 / 5 from 2 reviews.
Review topics: [].
"Still have to cut frame top rebates ,not lining properly. I should done pictures before starting and shared. Its to late now ,job done."
"As good as it says . Treated and fixed as advised"
£0.00


Have a query about our products or service?
If you have any questions about our products, service or aftercare, please don't hesitate to contact us and we'll be happy to assist you.

10 Year Guarantee

High Grade Materials
Construction mirrors the style of an external frame while remaining suited to an internal location. Instead of a projecting cill typically found on external door sets, this design includes a solid hardwood threshold, creating a practical barrier between garage flooring and the home interior. That detail helps maintain a tidy transition between spaces while supporting correct fire door installation.
Every component arrives flat-packed for convenient transport and efficient handling on site. Pre-machined mortise and tenon joints simplify assembly, allowing tradespeople to achieve a precise fit with minimal preparation work. Grooves for 15 x 4mm intumescent strips are already machined into the frame, ensuring compatibility with standard fire door sealing systems once the appropriate intumescent material is installed.
Two frame options are supplied to suit the most common FD30 internal fire door dimensions used between garages and homes.
Frame for 1981 x 762 x 44mm Door
Outer frame size: 2043 x 832 x 80mm
Recommended structural opening: 2048 x 842mm
Frame for 1981 x 838 x 44mm Door
Outer frame size: 2043 x 908 x 80mm
Recommended structural opening: 2048 x 918mm
Both versions are produced using an 80 x 45mm section with a 13mm rebate, ensuring compatibility with standard 44mm thick FD30 fire doors.
Homes with attached garages often require a fire-resistant barrier between the garage space and internal living areas. Building regulations frequently specify FD30 rated doors in these locations to slow the spread of fire and smoke should a vehicle or stored materials ignite.
Using a purpose-built frame is vital for achieving correct installation. The Hardwood Integral Garage Personnel Fire Door Frame has been designed with that requirement in mind, ensuring compatibility with standard 44mm thick FD30 doors and commonly used door sizes. Integrated intumescent grooves simplify the fitting of fire protection seals, while the hardwood threshold helps create a practical transition between the two environments.
This frame provides installers with a reliable, professional solution for garage-to-house access points, ensuring that fire door assemblies are supported by a structure built for the task.
Browse our range of help & information pages
Proud stockists of....
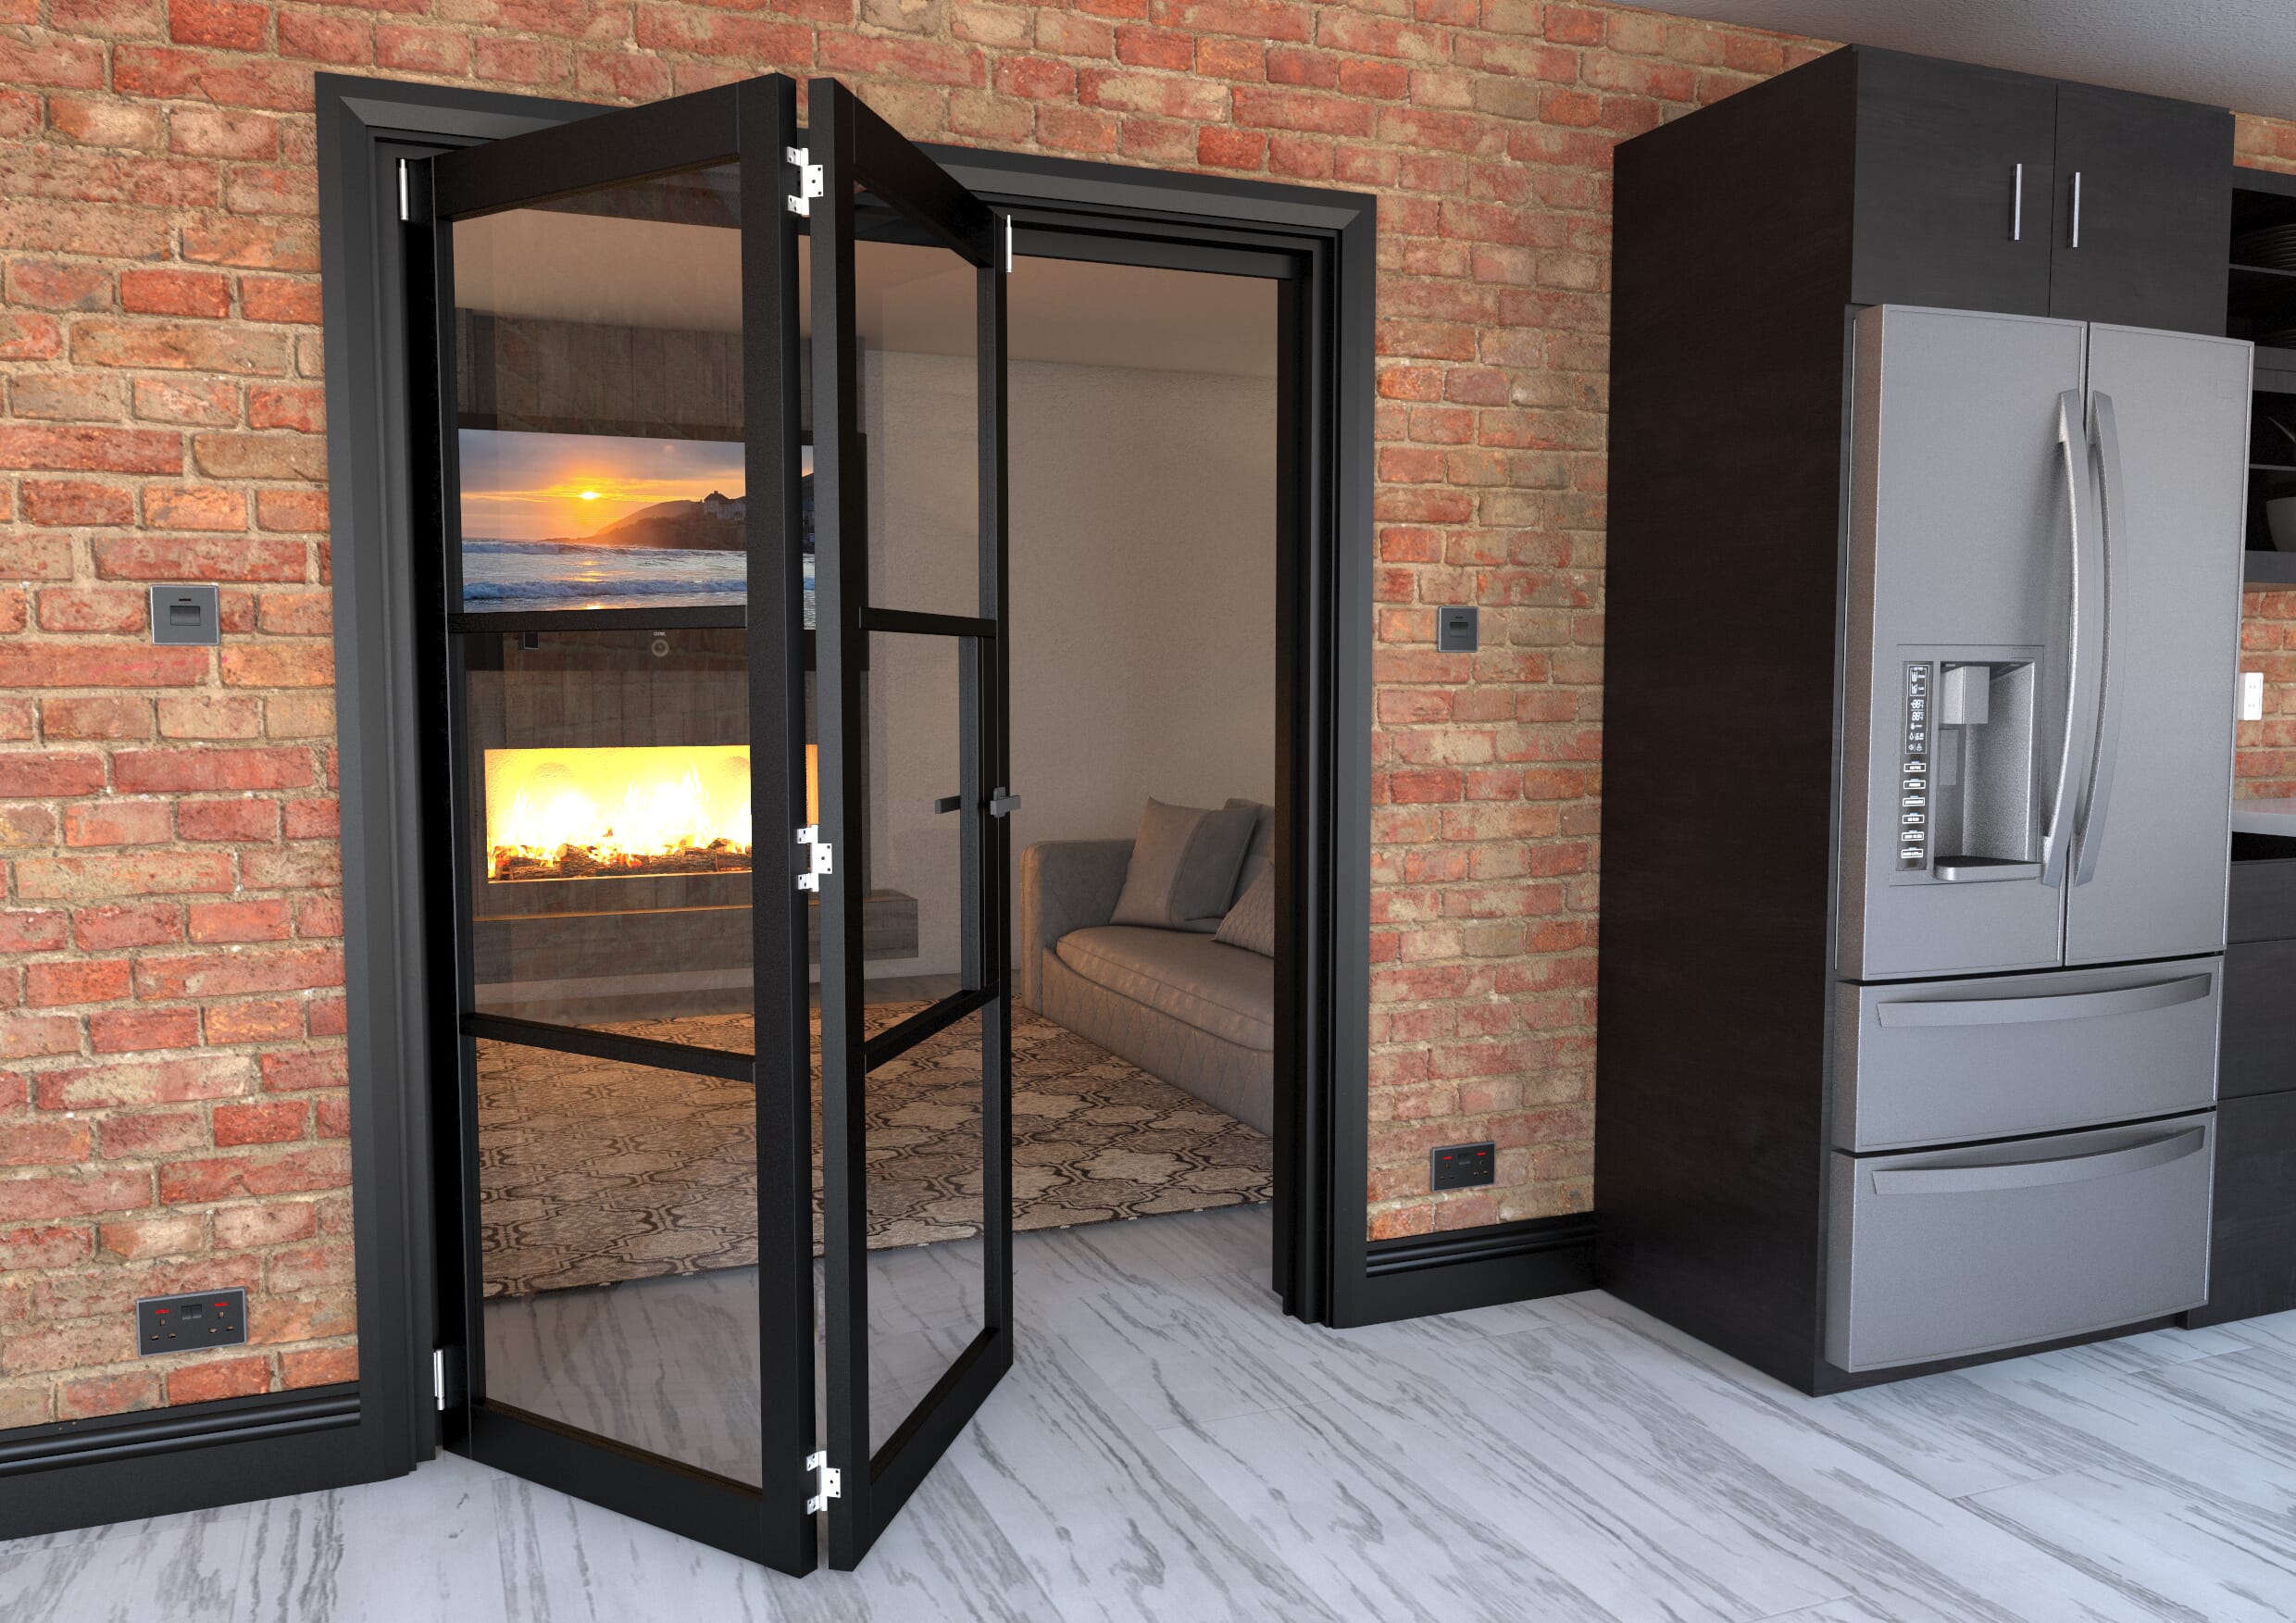
Bring industrial-inspired design into your home with our collection of heritage steel-look doors. Available in bifold, French and internal door options, these on-trend designs offer the distinctive appearance of traditional steel doors with the practicality of modern materials. Browse our range today and transform your living space with striking heritage style doors.
Trusted stockist of Climadoor; the Folding Doors brand.
© Express Doors Direct 2026. All rights reserved.
Company number 11557039.
Rated 4.3 out of 5 by our customers from 1932 reviews.
 0115 838 9905
 Email Us